Board and Batten Accent Wall Ideas
Board and batten is a high-volume, low-difficulty accent wall project when the grid is measured carefully before paint.
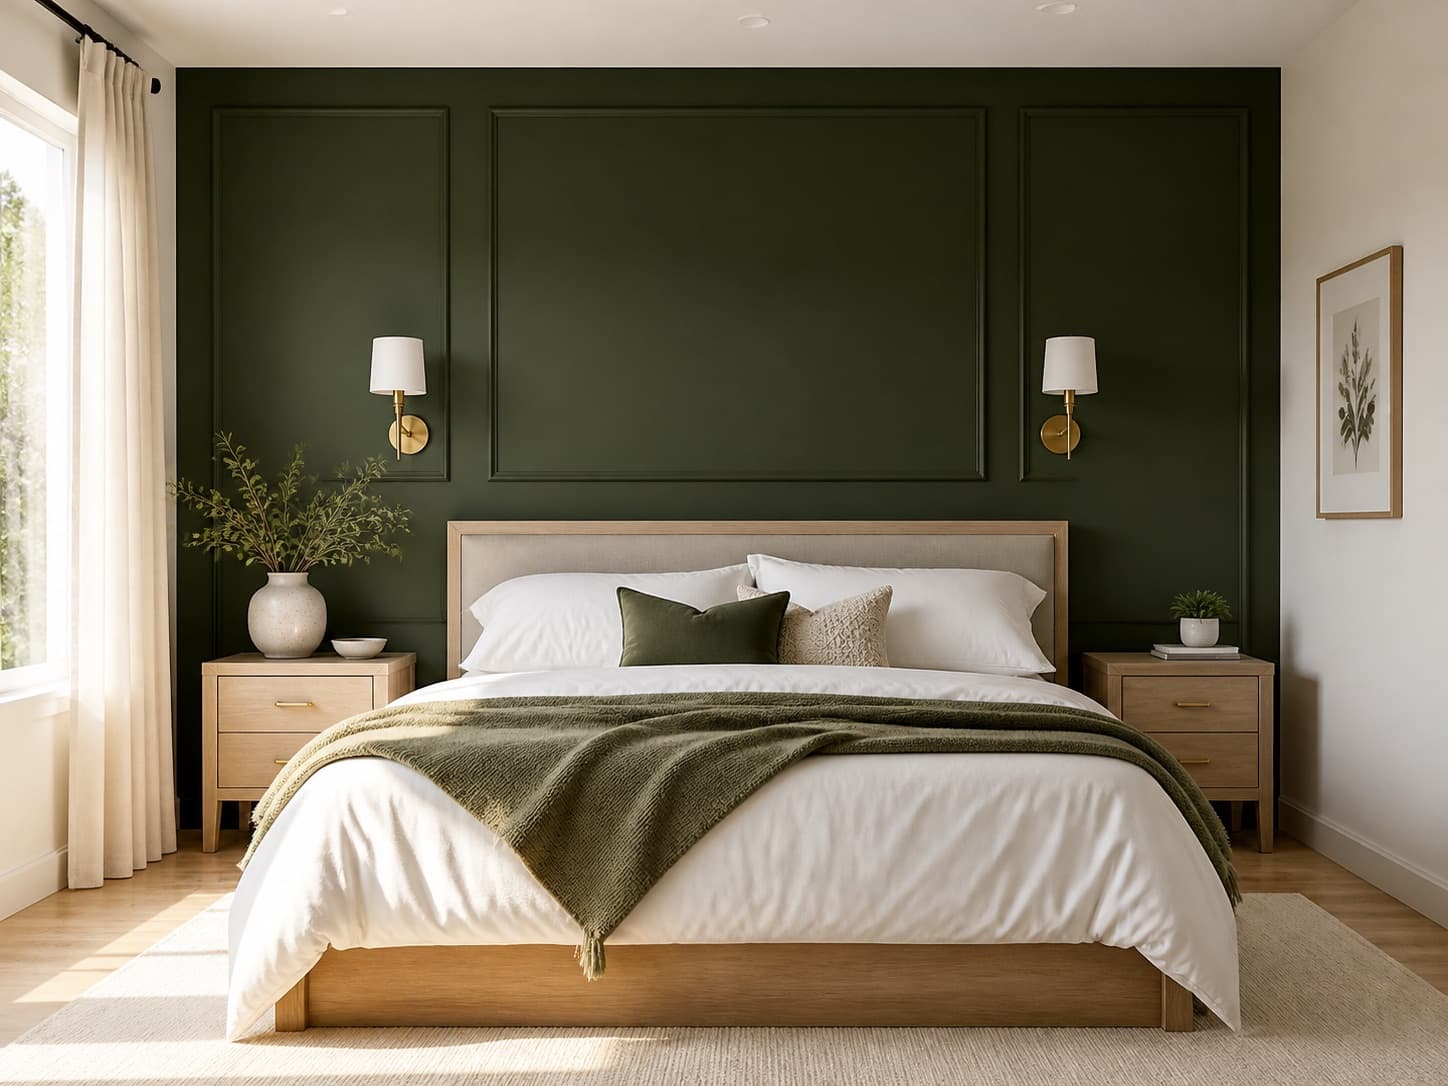
Board and Batten accent wall planning
Board and batten is the highest-impact-per-hour trim project, because the whole effect comes from a small number of vertical battens fixed at even centres. The single decision that matters is spacing: divide the wall width by the number of gaps you want rather than picking a fixed centre distance, so the two end battens sit at equal margins from the corners.
Height is the second decision. A full-height grid changes the architecture of the room; a half-height run at around one third of the wall height reads as traditional panelling and costs half as much. Set the top rail height off a level line rather than measuring up from the skirting, which is rarely level over a long run.
Design decisions
- Full-height bedroom grid
- Dining room battens
- Stair landing wall
- Nursery board and batten
- Two-tone half wall
Mistakes to avoid
- Picking a fixed batten spacing and cutting short at the last bay, instead of dividing the wall width evenly.
- Measuring the top rail up from the skirting rather than from a level line.
- Running battens across a socket or switch that then has to be extended forward.
- Leaving the batten edges uncaulked, so the join to the wall shows as a shadow line after painting.
Continue planning
Move from inspiration to a measured project plan before you buy paint, panels, wallpaper, or trim.