Shiplap Accent Wall Ideas
Use horizontal or vertical shiplap to add clean lines, cottage texture, and a built-in look without a full remodel.
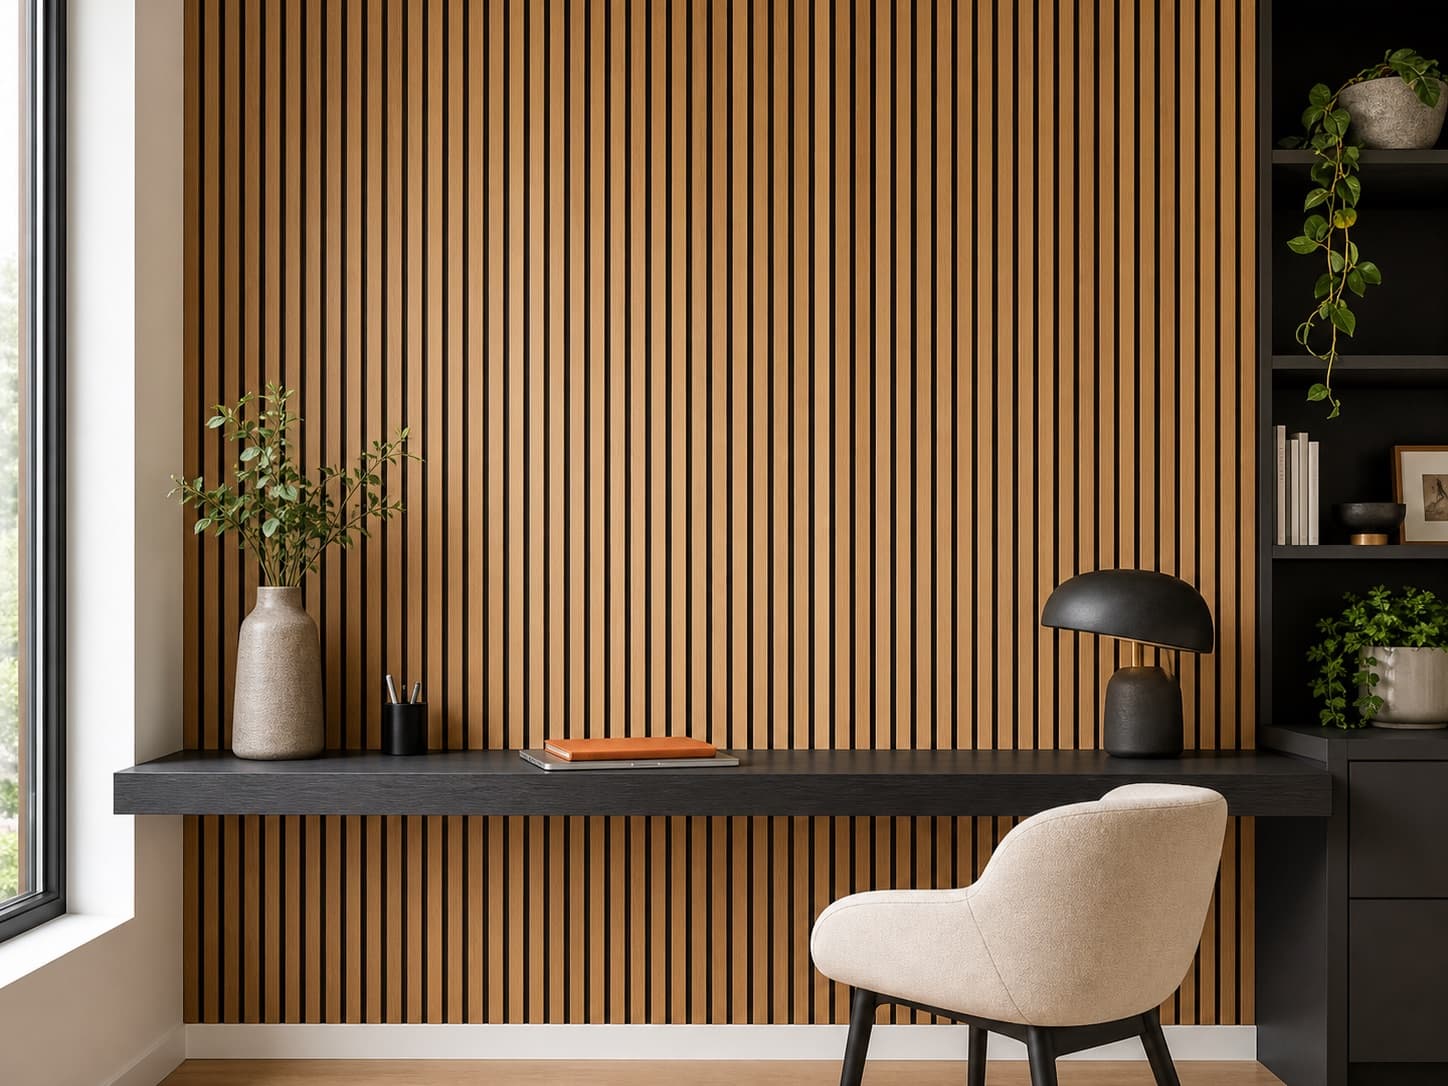
Shiplap accent wall planning
Shiplap's rebated edge is what makes it forgiving: the overlap hides small variations and gives a consistent shadow line without the setting-out precision a slat wall demands. That is why it remains one of the most achievable timber walls for a first-time installer. Direction changes the effect completely — horizontal boards widen a wall, vertical boards raise a low ceiling.
Almost all shiplap is painted, which means the finishing sequence matters more than the timber. Fill nail holes, caulk the internal corners and the top and bottom edges, and prime before the topcoat. Skipping the caulk is what separates a wall that looks built-in from one that looks like boards screwed to plaster.
Design decisions
- Bedroom shiplap wall
- Vertical entry shiplap
- Painted media wall
- Half-height dining shiplap
- White shiplap fireplace
Mistakes to avoid
- Stacking all the board end joints in the same vertical line instead of staggering them across the wall.
- Caulking the horizontal board joints, which are meant to stay open as the shadow line.
- Installing boards tight against the ceiling with no allowance for movement.
- Painting before filling and caulking, so every nail hole and corner shows through the finished coat.
Continue planning
Move from inspiration to a measured project plan before you buy paint, panels, wallpaper, or trim.