Wood Slat Accent Wall Ideas
Use vertical slats for a clean modern wall, but weigh the higher competition and installation precision.
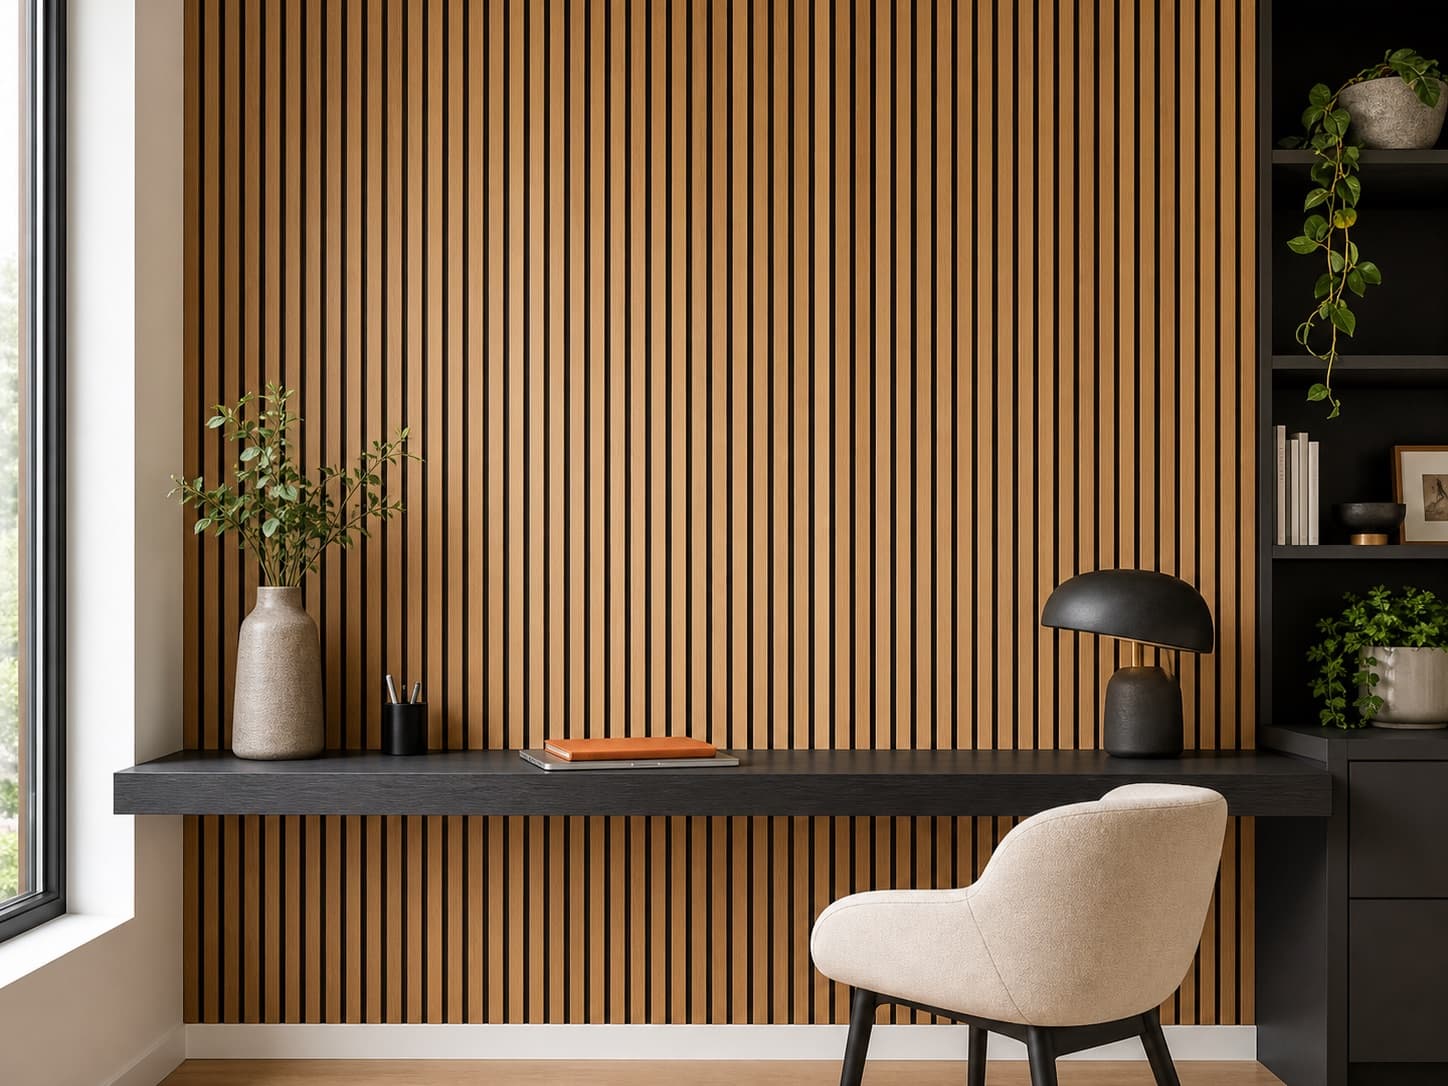
Wood Slats accent wall planning
A slat wall is a repetition problem before it is a design problem. The look depends entirely on the gap being identical everywhere, which means the layout has to be set out from the wall's real width and divided evenly — not started from one edge and cut short at the other. Work out slat width plus gap as a single repeating module, divide the wall width by it, then adjust the gap by a millimetre or two so the last slat lands cleanly.
Painting the backing board dark before the slats go on is what makes the shadow gaps read as depth rather than as stripes of wall. It is the cheapest step in the project and the one most often skipped. Acoustic slat panels — timber slats pre-mounted on felt — solve both the spacing and the backing in one product, at a higher material cost and a much lower labour cost.
Design decisions
- Full-height slats
- Desk backdrop
- TV wall slats
- Half-wall slats
- Acoustic felt panels
Mistakes to avoid
- Starting the layout at one edge instead of dividing the wall width, so the final slat is a visibly narrow offcut.
- Leaving the backing wall a light colour, which turns the shadow gaps into pale stripes.
- Fixing slats to a wall that is not flat, so the shadow line varies across the run.
- Buying slat lengths shorter than the wall height, which forces a horizontal joint line across every slat.
Continue planning
Move from inspiration to a measured project plan before you buy paint, panels, wallpaper, or trim.